Identify the true walking lines
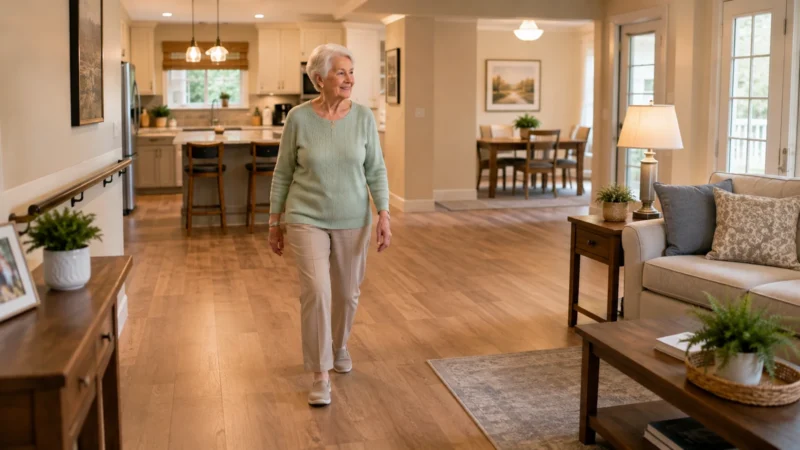
People rarely walk around a room exactly as the furniture plan suggests. They cut from a favorite chair to the kitchen, from the sofa to the bathroom, and from the bedroom doorway toward a dresser.
Observe these natural lines and keep them open.
Remove low obstacles
Coffee tables, footstools, pet beds, floor baskets, and small decorative stands are easy to miss, especially in low light. A piece can be beautiful and still be poorly placed.
If a table is repeatedly bumped, move it rather than expecting everyone to remember it.
Give seating room to stand
A chair squeezed tightly between a wall and side table may be difficult to rise from. Leave enough room for the feet to position and for a walker or cane to be brought close.
Stable armrests can help some people stand, but furniture should not be treated as a structural grab bar.
Manage cords
Lamp, charger, and extension cords should not cross walking routes. Move power sources, route cords along safe edges, or have outlets added where appropriate.
Do not run cords under loose rugs where damage can go unnoticed.
Account for mobility devices
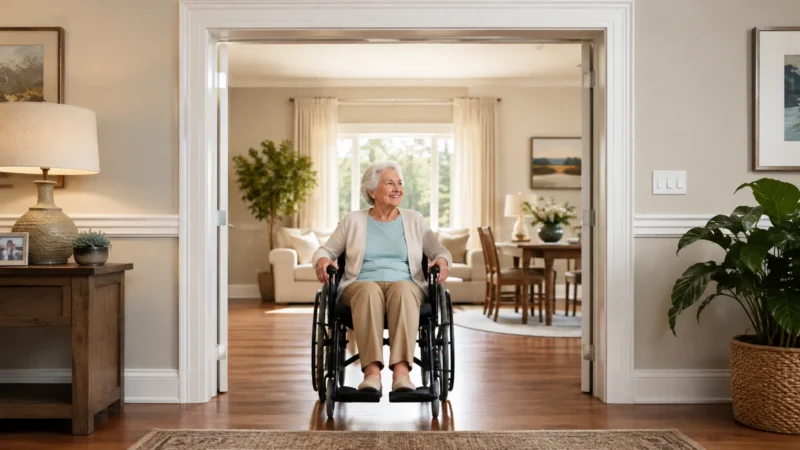
A walker needs more than a straight lane; it needs turning and parking space. A wheelchair may need approach space beside a chair or table.
Test the room with the actual device while doors and drawers are in normal use.
Preserve social use
Do not make the room so empty that it becomes uncomfortable or unusable. The goal is not minimalism. Keep surfaces, lamps, and seating where they support normal life without narrowing the route.
A good layout feels intentional rather than medical.
Quick Reference
| Furniture item | Potential problem | Better placement |
|---|---|---|
| Coffee table | Low obstacle in direct route | Offset from main walking line |
| Ottoman | Moves unpredictably | Park beside chair when unused |
| Side table | Narrows stand-up space | Leave foot and device clearance |
| Floor lamp | Cord crosses route | Place near outlet outside path |
| Dining chair | Projects into circulation | Allow clear pull-out and pass-behind area |
| Pet bed | Frequently relocated obstacle | Dedicated visible location |
Arrange the room around the routes you actually use
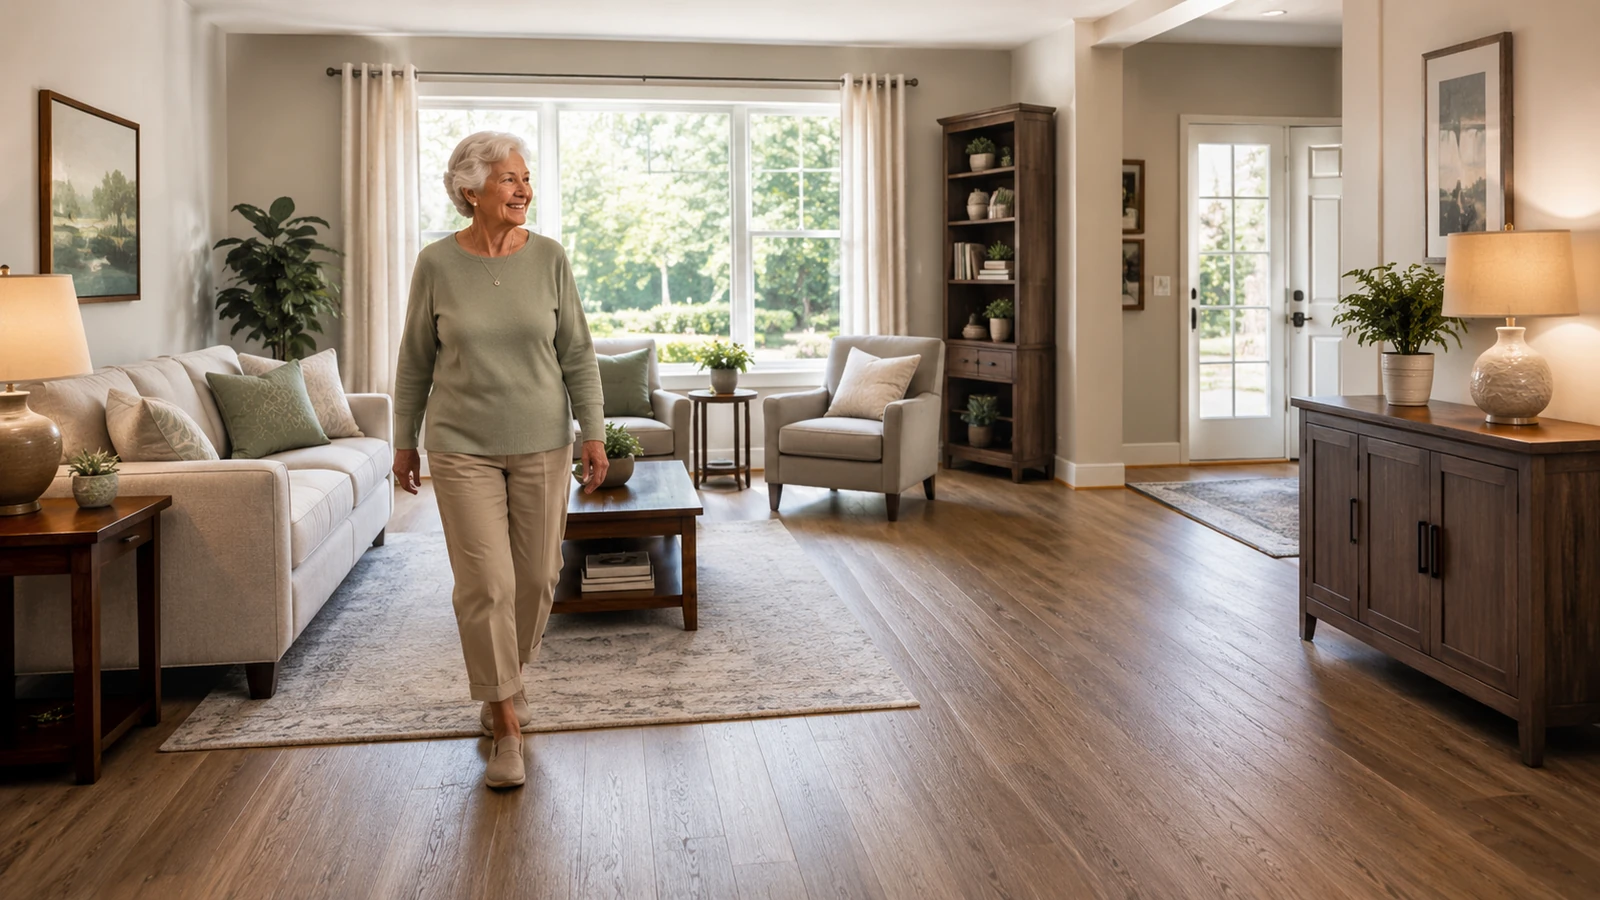
Furniture placement should support the paths between the doorway, favorite chair, bathroom, kitchen, windows, and other destinations. A room can look balanced from a decorating perspective while forcing awkward movement.
Walk the room from destination to destination. Move pieces that create repeated side-stepping or tight turns, especially low tables that are easy to miss.
Leave enough room to stand from seating
A chair needs more than a place to sit. You also need clear floor space in front and beside it to position your feet and stand without immediately hitting another piece of furniture.
Keep coffee tables and ottomans far enough away that they do not force a narrow exit. Stable arms can make a chair easier to use if they suit your needs.
Keep cords attached to the furniture they serve
Lamp and charging cords often stretch across the nearest route because the furniture has moved away from an outlet.
Move the lamp, add an appropriately installed outlet, or route the cord along a wall using a safe method. Do not hide an extension cord under a rug.
Preserve the room’s purpose
A safer layout should still let you talk with guests, watch television, read, eat, or enjoy the room. Removing too much furniture can make the space less comfortable without solving a real problem.
Keep the pieces that support how you live and remove the ones that only occupy the path.
Choose the change that improves a real route
You do not need to redesign the entire home because one path has become awkward. Start with the route that affects your day most often. Remove movable obstacles, improve lighting, change storage, or adjust furniture before assuming construction is necessary.
If a larger change is needed, define what should be easier after the project. That makes it easier to compare a ramp, lift, doorway change, first-floor arrangement, or another option based on the way you actually use the home.
Test the route during a normal day
A route can pass a daytime walkthrough and still feel different when the house is busy. Doors are open, laundry is waiting, packages arrive, pets move through the room, and lighting changes after sunset. Use the route under the conditions that normally make it busiest.
Notice where you hesitate, back up, turn sideways, or reach for furniture. Those moments give you more useful information than a measurement alone and help you choose a change that fits real life.
Keep the solution simple enough to maintain
Any ramp, lift, rail, door change, or rearranged space will need cleaning, inspection, adjustment, or repair. Ask who will maintain the change and how you will know when something needs attention. A complicated solution can become a new burden if nobody understands it.
When two options solve the same problem, consider the one that still works during a power outage, busy week, or temporary change in routine. Simplicity can be an important part of independence.
Use qualified help for structural changes
Door widening, ramps, stair work, rail installation, wall changes, and electrical modifications can affect structure, weather protection, building requirements, and other systems in the home. A good idea still needs to be installed correctly.
Describe the exact route problem to the professional and ask how the proposed work changes the approach, landing, door operation, drainage, lighting, and surrounding space. This keeps the project focused on daily use rather than only on the product being installed.
Review the result after you have lived with it
Use the changed route for several days before deciding the work is finished. A moved table, different door swing, new ramp, or added rail can solve one problem while changing how another person moves through the same space. Check the route in both directions and at different times of day.
If the original difficulty remains, write down the exact moment that still feels awkward. That information is far more useful for the next adjustment than simply deciding that the first change did not work.
Sources
Frequently Asked Questions
How much space should I leave between furniture?
Enough for the actual user and mobility device to move, turn, and approach seating comfortably. Test it rather than relying on a generic number.
Should I remove the coffee table?
Only if it repeatedly narrows a route or creates a low obstacle. Moving or downsizing it may be enough.
Are recliners good for aging in place?
They can be comfortable, but allow space for the footrest, power cord, and standing route.
Can furniture be used for balance?
Ordinary furniture is not a substitute for a properly installed support because it can move or tip.
How often should I reassess the layout?
After new furniture, a mobility change, a fall, or whenever a route starts feeling tight.
Keep this visual on Pinterest
Save the infographic so you can return to the checklist or comparison when you need it.
 Save on Pinterest