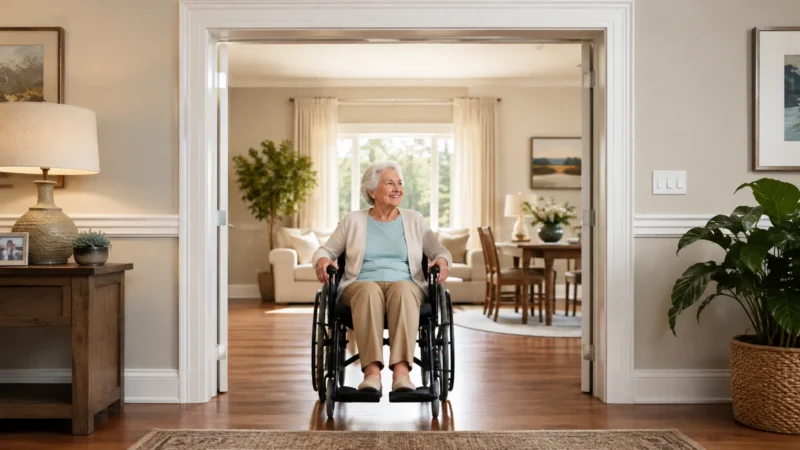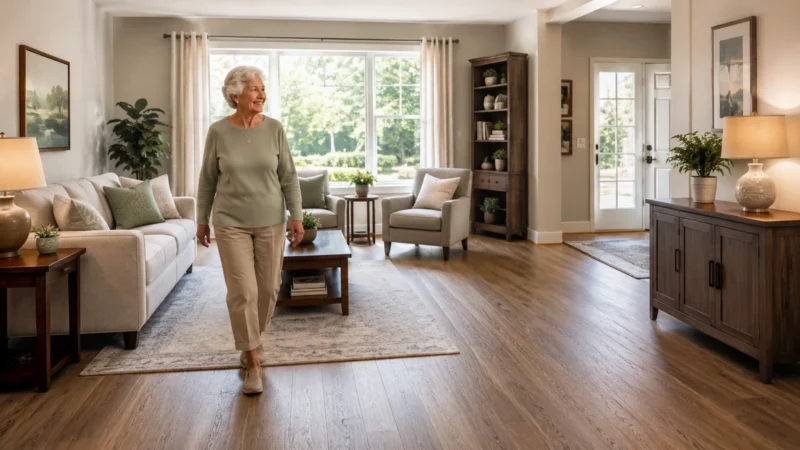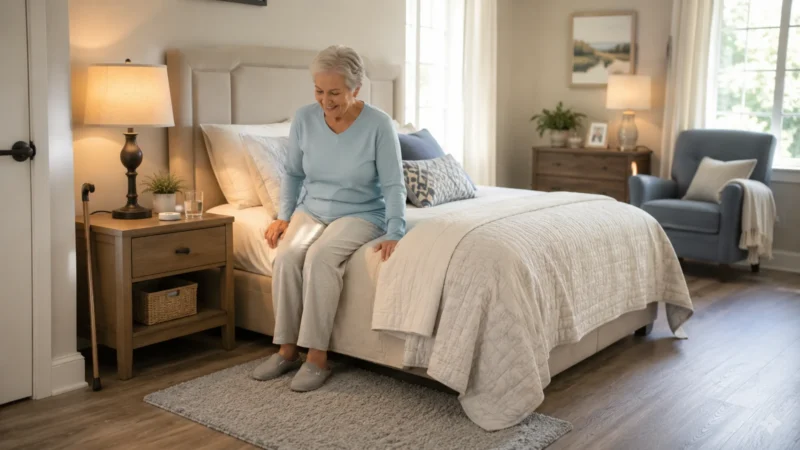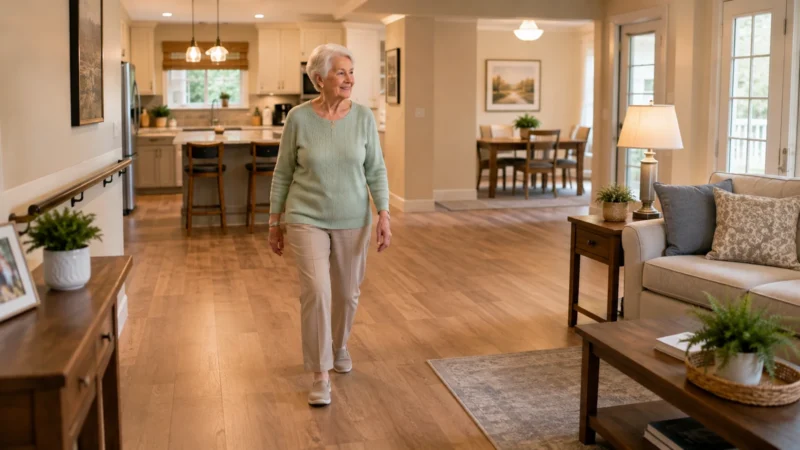
Getting around the home should feel predictable. You should be able to move between the rooms you use most without weaving around furniture, stepping over obstacles, or searching for something to hold. When a route becomes harder, start with the exact place where the difficulty occurs.
Plan the home as a connected route
A room can be beautifully adapted and still be hard to reach. Home mobility depends on the path connecting entrances, halls, doors, turns, stairs, bedrooms, bathrooms, and the kitchen.
NIA recommends walking through the home room by room and correcting immediate hazards such as loose railings and poor lighting. For mobility planning, extend that idea across the route between rooms.
Use accessibility standards carefully
The ADA Standards give useful reference dimensions for accessible routes, doors, thresholds, ramps, landings, and handrails in covered facilities. For example, accessible walking surfaces generally use a 36-inch clear-width minimum, while accessible doors generally provide at least 32 inches of clear opening. Ramps generally use a maximum 1:12 running slope.
Solve simple barriers before structural ones
Furniture, floor clutter, loose rugs, dark intersections, and poorly placed doors often create more difficulty than the original floor plan. Reorganizing can make a meaningful difference.
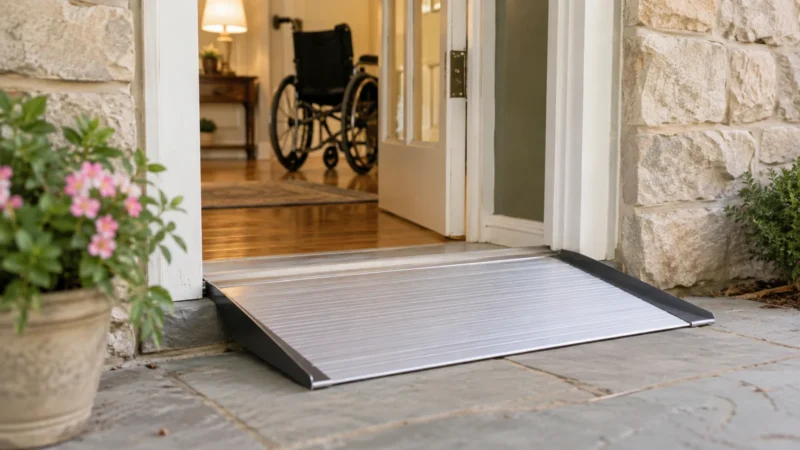
If the route still fails, then evaluate doorway changes, threshold ramps, permanent ramps, stair lifts, or a different floor for essential activities.
Plan for temporary as well as long-term needs
Aging-in-place design should handle temporary disruptions too. An injury, surgery, power outage, or broken lift can suddenly change how the home works.
A strong plan includes a route that remains usable when the preferred option is temporarily unavailable.
Keep independence at the center
The goal is not to eliminate every stair or widen every doorway. It is to preserve access to the activities and places the person values.
Spend money where a barrier repeatedly interferes with everyday life, not where a generic checklist says a home should look a certain way.
Think of the home as a set of connected routes
Getting around the home is not only about door width or stairs. It is about moving from one useful place to another: bedroom to bathroom, kitchen to dining area, driveway to entrance, or laundry area to closet.
Walk those routes with your normal shoes, bags, laundry, or mobility equipment. Notice where you turn sharply, squeeze past furniture, step over a threshold, or lose a handhold.
Solve furniture and clutter problems before construction
A narrow route may be caused by a table, chair, plant stand, storage bin, or door swing rather than the walls themselves. Small layout changes can often create useful space immediately.
Move one obstacle at a time and test the route again. Keep enough room to turn comfortably and avoid creating a new problem elsewhere in the room.
Make doors and thresholds easier to manage
Heavy doors, round knobs, tight turns, raised thresholds, and limited landing space can make an entrance harder than the doorway width alone suggests.
Check whether lever hardware, adjusted hinges, a different door swing, better lighting, or a repaired threshold would solve the problem before considering structural work.
Use ramps and lifts only when they match the need
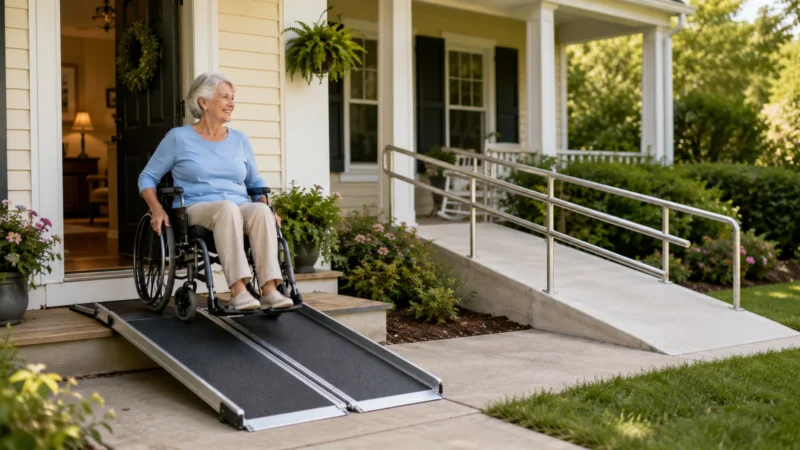
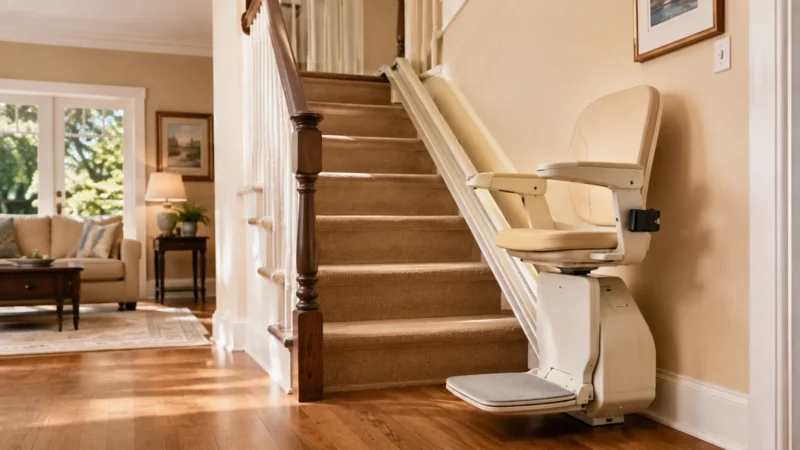
A ramp can provide step-free access, but slope, landing space, weather exposure, drainage, and available yard area all matter. A stair lift may help on one staircase but does not solve movement through the rest of the home.
Treat these as solutions to a defined route problem. Get qualified advice for structural attachment, electrical work, local requirements, and safe installation.
Plan for temporary changes too
A knee injury, surgery, illness, or visiting family member can make stairs or long routes difficult for a few weeks even when no permanent change is needed.
Think about whether a temporary sleeping area, borrowed equipment, moved furniture, or a different daily route could make recovery easier without permanent construction.
Keep frequently used destinations close together
Daily life is easier when the things you use most do not require unnecessary trips across the house. A chair near the entry can help with shoes. A small landing place for groceries can reduce carrying.
Look for repeated back-and-forth movement and see whether storage, seating, or supplies can move closer to the task.
Reassess the route when needs change
A route that works well today may become difficult after a change in vision, strength, balance, furniture, flooring, or mobility equipment. That does not mean the whole house has failed.
Review the specific route again. Often one targeted change restores ease of movement and lets the rest of the home remain familiar.
Take the next step that makes daily life easier
You do not need to change everything at once. Choose one repeated frustration connected with getting around the home, make one practical improvement, and see whether it makes the next week easier. A useful change should reduce effort, confusion, risk, or unnecessary dependence without taking away the parts of your routine you value.
When the issue involves specialized construction, professional services, legal requirements, health questions, or another area where individual circumstances matter, use qualified help for that part of the decision. The purpose of this guidance is to help you notice the right questions and approach the next step with more confidence.
Keep the plan tied to your everyday routine
A good decision is easier to maintain when it fits the way you already live. Before changing a room, buying equipment, signing up for a service, or reorganizing a routine, picture an ordinary weekday. Think about when you would use the change, where it would be stored, who else needs to understand it, and what happens on a busy or tiring day. If the solution only works when everything goes perfectly, it may be too complicated.
Try the smallest practical version first when that is safe and reasonable. A short trial can reveal whether the idea actually reduces effort or simply moves the problem somewhere else. Keep what works, adjust what does not, and let the next step be guided by your real experience rather than by a generic list of what someone your age is supposed to need.