Map the routes that matter
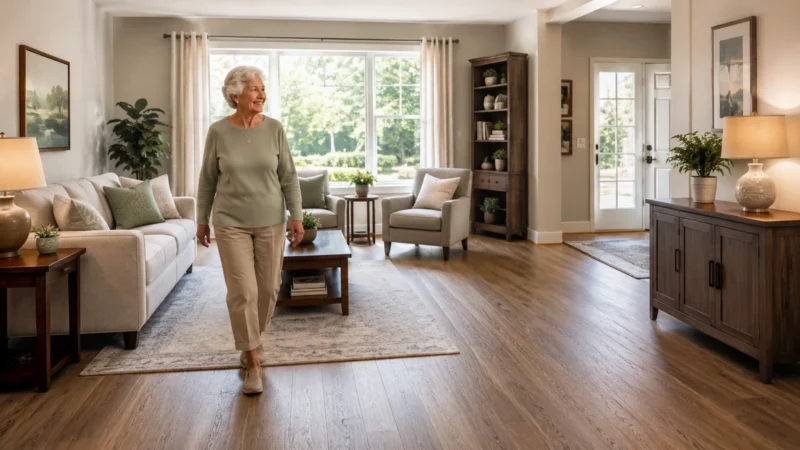
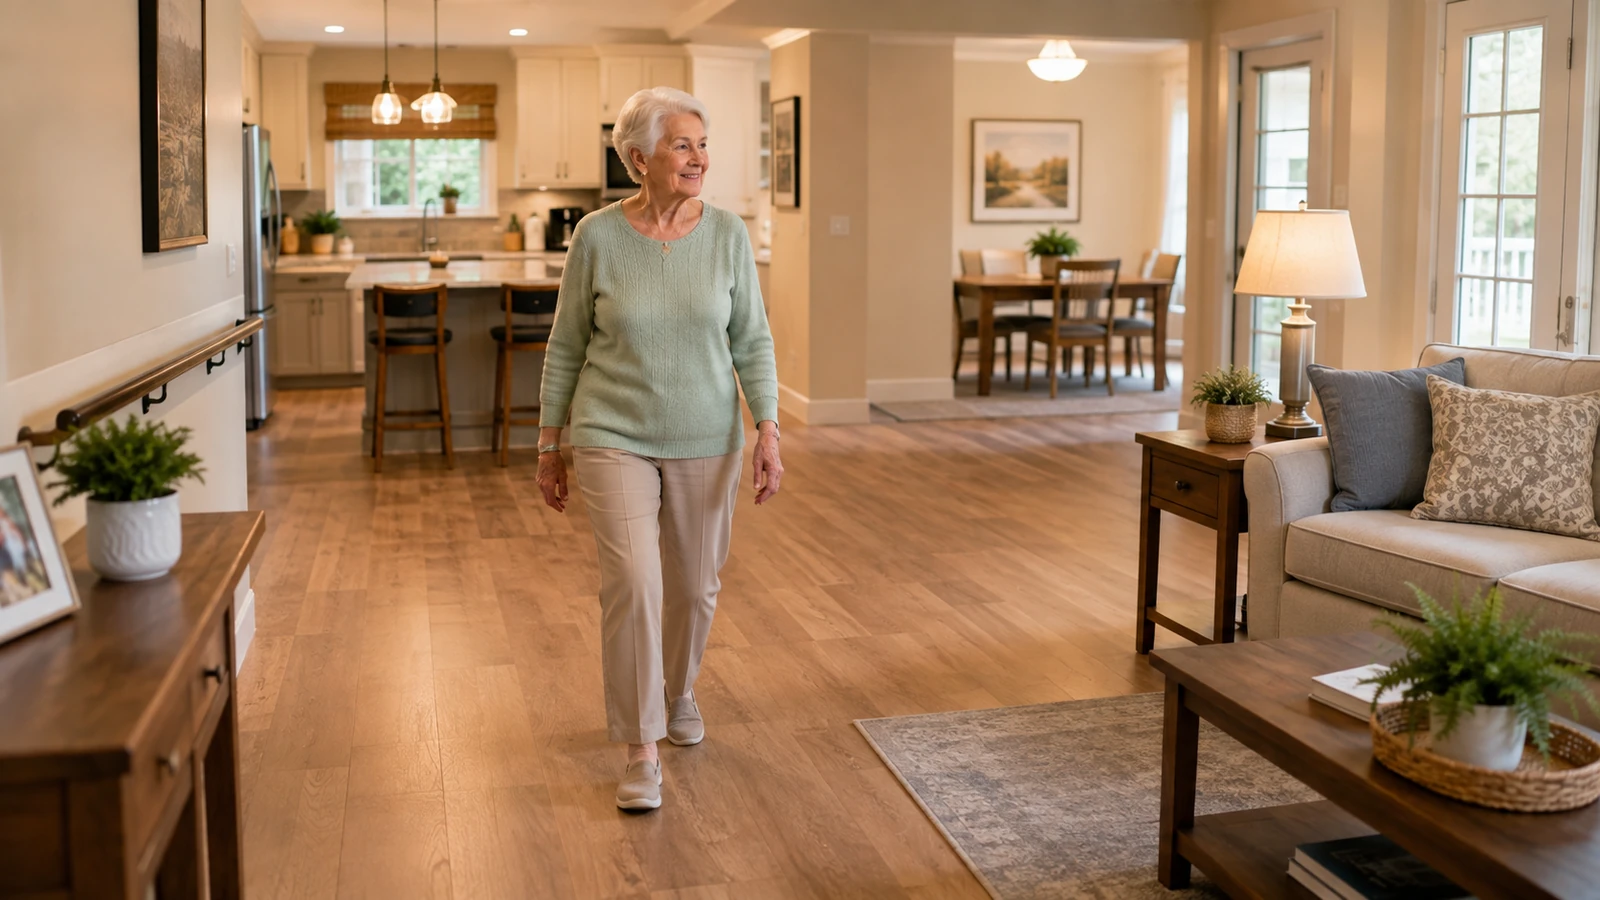
Do not begin with every room equally. Identify the routes used most often: bed to bathroom, kitchen to dining area, front door to living space, laundry path, and the route to the car.
Walk those routes at the busiest time of day. Open doors, pull out chairs, and account for baskets, pet supplies, charging cords, and temporary clutter. A route that looks wide when the room is empty may become difficult during normal use.
Remove movable obstacles first
Furniture, rugs, decorative tables, floor lamps, plants, baskets, and storage bins can narrow a path without appearing dangerous. Reposition them before considering construction.
NIA recommends evaluating the home room by room and correcting immediate problems such as loose railings and poor lighting first. That same principle works for circulation: solve the simple obstacles before paying to widen anything.
Make the floor predictable
Changes in flooring height, loose carpet edges, curled rugs, and small thresholds can interrupt an otherwise clear route. Repair loose flooring and make transitions easy to see.
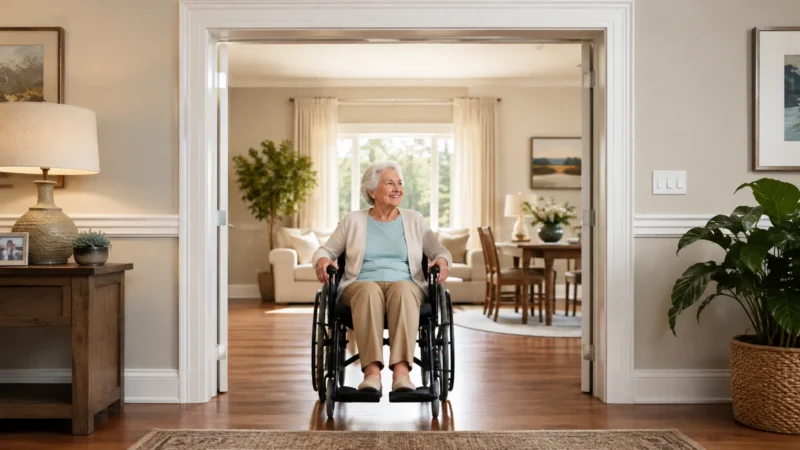
If a walker or wheelchair is used, test the route with the actual device. A transition that seems minor underfoot may catch a small front caster.
Improve visibility
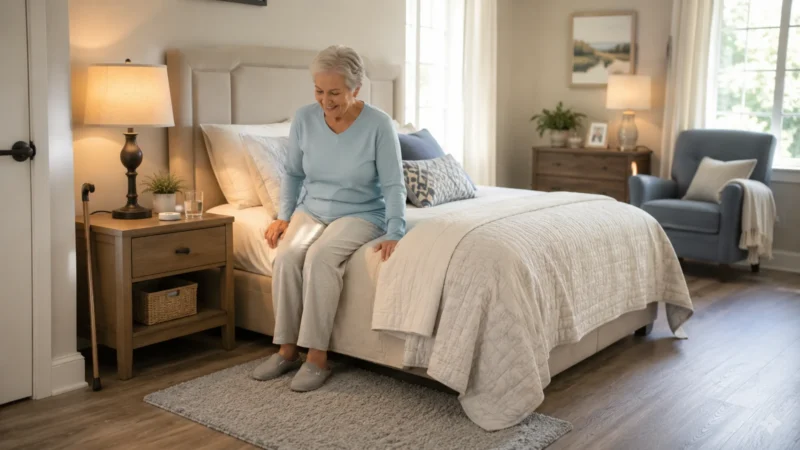
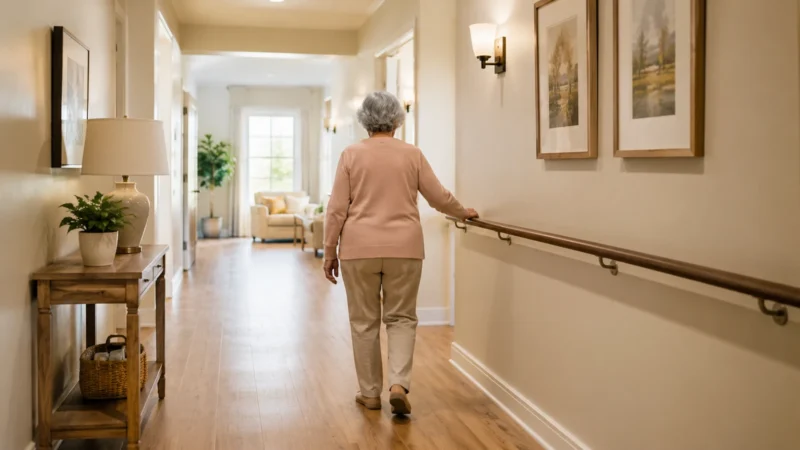
Light the full route, not only the rooms. Hallway ends, stair approaches, entry thresholds, and the route from bedroom to bathroom deserve particular attention.
Use switches that can be reached before entering dark spaces. Low-level nighttime lighting can make the path easier to follow without flooding the house with glare.
Think about turning, not only width
A straight hallway may be wide enough while the turn into a bedroom or bathroom remains difficult. Door swing, furniture near the opening, and narrow approach angles can create the real barrier.
If mobility equipment is used, observe how much space is needed to approach the handle, open the door, turn, and continue through.
Plan larger changes around the route
Doorway widening, threshold removal, ramps, lifts, and first-floor conversions can be valuable when simpler changes cannot solve the barrier.
Use accessibility standards as references when helpful, but do not present public-facility requirements as universal private-home code. Local residential codes and the actual user's needs should drive the final design.
Quick Reference
| Route problem | First response | Possible larger change |
|---|---|---|
| Furniture narrows path | Rearrange or remove piece | Change room layout |
| Loose rug/edge | Remove or secure | Replace flooring |
| Dark transition | Add lighting | Electrical redesign |
| Door turn is difficult | Clear approach area | Reverse/replace/widen door |
| Step at entry | Improve visibility/support | Ramp or platform solution |
| Stairs block daily routine | Move activities if possible | Stair lift or first-floor living |
Walk the routes you use while carrying something
A route can feel easy when your hands are empty and much harder when you are carrying laundry, groceries, a drink, or a pet item. The extra load can block your view of the floor and leave less opportunity to steady yourself.
Repeat the main routes with the kinds of items you normally carry. If one route repeatedly becomes awkward, change the storage location, divide the load, or create a place to set items down before changing the walls.
Check turning spaces, not only straight paths
A hallway may be wide enough while a turn into the bedroom, bathroom, or kitchen remains tight. Furniture, door swings, and cabinets can reduce usable turning space even when the measured width looks generous.
Stand at the turn and notice whether you have to twist, back up, or move around an obstacle. A small furniture change or different door arrangement may create enough room without construction.
Make destinations easy to approach
The final few feet often matter as much as the route. A chair may be easy to reach but hard to approach from the side. A bathroom doorway may be clear until the door opens. A closet can have plenty of space while a hamper blocks the entrance.
Look at the landing area around each destination. Keep enough clear space to stop, turn, open the door, and use the room without immediately stepping around another object.
Use temporary changes to test a better layout
Before moving walls or replacing doors, try a temporary layout. Shift furniture, remove a small table, tape the outline of a proposed clear path, or live with a different route for several days.
A short test can show whether the change truly helps and whether another household member loses needed space.
Choose the change that improves a real route
You do not need to redesign the entire home because one path has become awkward. Start with the route that affects your day most often. Remove movable obstacles, improve lighting, change storage, or adjust furniture before assuming construction is necessary.
If a larger change is needed, define what should be easier after the project. That makes it easier to compare a ramp, lift, doorway change, first-floor arrangement, or another option based on the way you actually use the home.
Test the route during a normal day
A route can pass a daytime walkthrough and still feel different when the house is busy. Doors are open, laundry is waiting, packages arrive, pets move through the room, and lighting changes after sunset. Use the route under the conditions that normally make it busiest.
Notice where you hesitate, back up, turn sideways, or reach for furniture. Those moments give you more useful information than a measurement alone and help you choose a change that fits real life.
Keep the solution simple enough to maintain
Any ramp, lift, rail, door change, or rearranged space will need cleaning, inspection, adjustment, or repair. Ask who will maintain the change and how you will know when something needs attention. A complicated solution can become a new burden if nobody understands it.
When two options solve the same problem, consider the one that still works during a power outage, busy week, or temporary change in routine. Simplicity can be an important part of independence.
Use qualified help for structural changes
Door widening, ramps, stair work, rail installation, wall changes, and electrical modifications can affect structure, weather protection, building requirements, and other systems in the home. A good idea still needs to be installed correctly.
Describe the exact route problem to the professional and ask how the proposed work changes the approach, landing, door operation, drainage, lighting, and surrounding space. This keeps the project focused on daily use rather than only on the product being installed.
Sources
Frequently Asked Questions
What is the first thing to change?
Clear the most-used routes of movable obstacles and fix unstable flooring or poor lighting before considering construction.
How wide should a path be?
It depends on the user and equipment. ADA standards use specific minimums for covered accessible routes, but private-home planning should test the actual route and mobility device.
Should I remove all rugs?
Loose or curling rugs can be hazards. A securely installed low-profile floor covering may be workable, but the route should remain stable and predictable.
What if the problem is only one doorway?
Measure the clear opening and the approach. Sometimes hinge changes, trim adjustments, or door replacement can help before structural widening.
When should I consider first-floor living?
When stairs repeatedly limit access to essential daily activities and smaller changes no longer solve the problem.
Keep this visual on Pinterest
Save the infographic so you can return to the checklist or comparison when you need it.
 Save on Pinterest