Map the path before buying anything
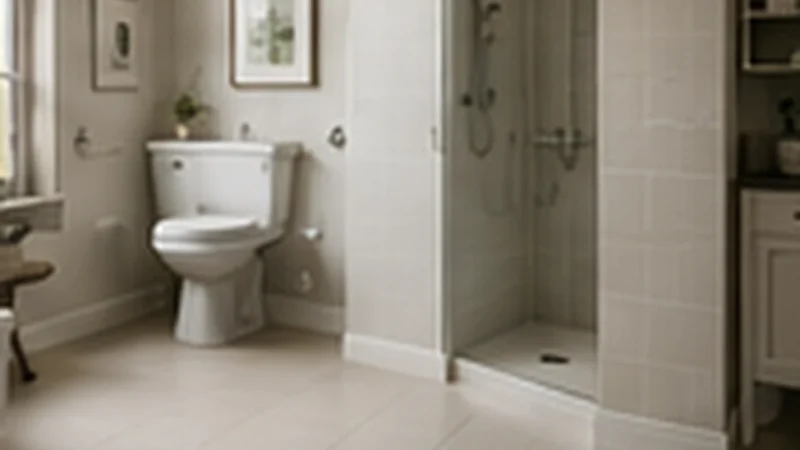
Stand at the bathroom door and trace the route to the toilet, sink, and shower. In a small room, a laundry hamper, open cabinet door, towel rack, or inward-swinging door can reduce the useful path dramatically.
Measure the clear space with doors and drawers open. This exposes conflicts that floor plans often hide.
Reduce floor clutter
Move storage upward or into shallow wall-mounted cabinets where it does not project into the walking route. Keep scales, baskets, stools, and trash cans out of the main path.
However, do not move frequently used items so high that they require stretching. The goal is clear floor space plus comfortable reach.
Reconsider the door
An inward-swinging door can occupy valuable floor area and can complicate access if someone falls behind it. Depending on the room and local requirements, a pocket door, sliding door, or outward-swinging solution may improve usable space.
Door changes affect framing, electrical wiring, privacy, hardware, and code, so they may require professional planning.
Choose fixtures with a smaller footprint
A compact vanity, wall-mounted storage, or shallower cabinet can free space near the toilet and shower. A pedestal or wall-hung sink may create more knee and floor area, but storage is reduced.
Do not sacrifice counter space or secure storage blindly. Choose based on the actual tasks performed in the room.
Use a shower curtain strategically
In some small bathrooms, a rigid glass door creates a narrow entry or door-swing conflict. A curtain can open the entire shower entrance and is easy to replace.
If water containment is difficult, a properly designed fixed glass panel or other enclosure may work better. The floor and drainage still need to manage splash.
Keep support compact but secure
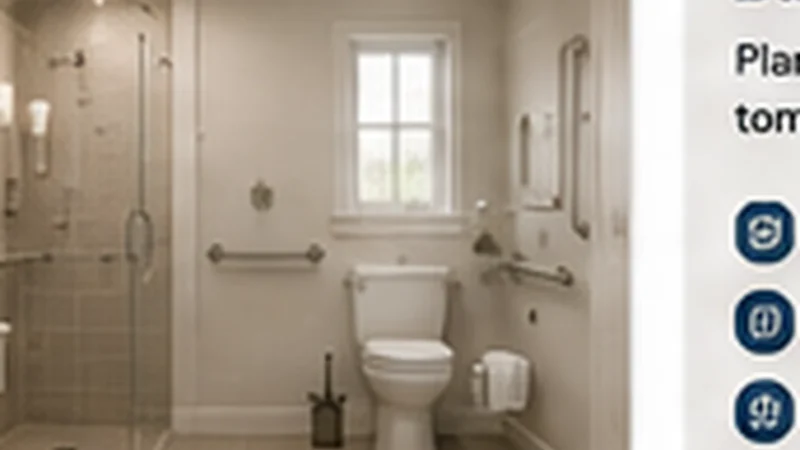
Decorative grab bars can double as towel locations if properly rated and anchored. A folding shower seat can preserve floor space when not in use, but it needs structural backing.
Avoid filling a small room with temporary supports that create more trip hazards than they solve.
Quick Reference
| Space problem | Possible response | Tradeoff to check |
|---|---|---|
| Inward door blocks floor | Pocket/sliding/outward swing where suitable | Framing, privacy, code, wall space |
| Deep vanity narrows path | Shallower vanity or wall-mounted storage | Less storage/counter space |
| Shower door crowds entry | Curtain or different enclosure | Splash control |
| Freestanding storage blocks path | Shallow wall storage | Reach height |
| Permanent bench consumes shower | Folding seat or removable chair | Structure/stability |
Use every inch for movement before adding storage
Small bathrooms become difficult when storage projects into the route. A deep vanity, freestanding cabinet, laundry basket, or decorative shelf can use the same space your body needs to turn.
Start by protecting the walking and turning path. Then fit storage into the remaining space rather than designing the room around storage first.
Look closely at the door swing
An inward-swinging door can take up valuable floor area and may block access if someone needs help from outside the room. Changing the swing, using a pocket door, or choosing another door type may improve the layout, but each option has structural and privacy considerations.
Do not change the door simply because the room is small. Map what the door hits now and what another arrangement would improve.
Use wall space carefully
Hooks, shallow shelves, recessed niches, and wall-mounted accessories can free floor space, but they should not become protrusions in a narrow walking route.
Keep frequently used items near the point of use and avoid placing hard corners at shoulder or hip height where you turn.
Choose fewer, better-placed supports
A small room does not need to be filled with equipment. One securely placed grab bar, a stable compact shower seat, and a clear route may be more useful than several items that make the room crowded.
Prioritize the exact movements that are difficult. Good placement matters more than the number of accessories.
Choose the next change around the way you use the bathroom
You do not need every product marketed as accessible or senior-friendly. Choose the change that makes a real part of your daily routine easier, safer, or less tiring. Then use the bathroom normally and decide whether the improvement solved the problem you started with.
When the work involves structural attachment, plumbing, electrical work, waterproofing, major layout changes, or local permit requirements, use qualified help for that part of the project. A clear description of the difficulty will help you ask better questions and compare options.
Before you buy or install anything
Measure the space and write down the exact problem you want the new item to solve. Bathroom products can look compact in a photo and feel very different once they are placed beside a toilet, shower door, vanity, or narrow walkway. Check door swings, drawer openings, shower entry, and the space your feet need while turning.
If the item is intended to support body weight, connect to plumbing or electricity, or become part of a waterproof shower system, make secure installation part of the purchase decision. The product itself is only one part of whether the change will work safely.
Keep maintenance in the decision
A bathroom improvement should still be practical six months after installation. Ask how the surface is cleaned, whether hardware needs tightening, whether batteries or filters need replacement, and how you will notice wear. Equipment that is difficult to clean or inspect may not remain useful.
Build a simple habit around the change. Wipe water from a problem area, check rubber feet on a shower chair, keep grab bars clear, or test a nighttime light occasionally. Small maintenance steps help the improvement continue doing the job you bought it to do.
Make one change at a time when you can
If the bathroom does not require a full remodel, smaller changes can help you learn what actually makes the room easier. Improve lighting, move storage, fix an unstable surface, or add properly installed support, then use the room before deciding whether another change is necessary.
This approach can prevent an expensive project from solving the wrong problem. It also gives you a clearer explanation when you do need a contractor: you can describe what you already tried and what still causes difficulty.
Sources
Frequently Asked Questions
Can a very small bathroom still be improved for aging in place?
Yes. Removing obstacles, improving traction and lighting, changing the door or vanity, and adding targeted support can make a meaningful difference.
Should I remove the bathtub?
Only if it solves a real access problem and fits your bathing preference. Some households still need or prefer a tub.
Is a pocket door always better?
No. It can save floor space, but the wall must accommodate the pocket and may contain plumbing or electrical systems.
Can grab bars make a small bathroom feel crowded?
Poorly placed bars can interfere with movement, but carefully selected bars can provide support without taking meaningful floor space.
What should I change first?
Fix the path: door conflicts, floor clutter, loose rugs, poor lighting, and slippery surfaces.
Keep this visual on Pinterest
Save the infographic so you can return to the checklist or comparison when you need it.
 Save on Pinterest