Start with reach, not a standard number
A cabinet can meet a published dimension and still be inconvenient for the person using it. Arm length, height, shoulder comfort, counter depth, and whether the user is standing or seated all change what is truly reachable.
Before changing cabinets, identify the shelves that already require a stool, deep bend, or awkward stretch. Those are the priority zones.
Upper cabinets
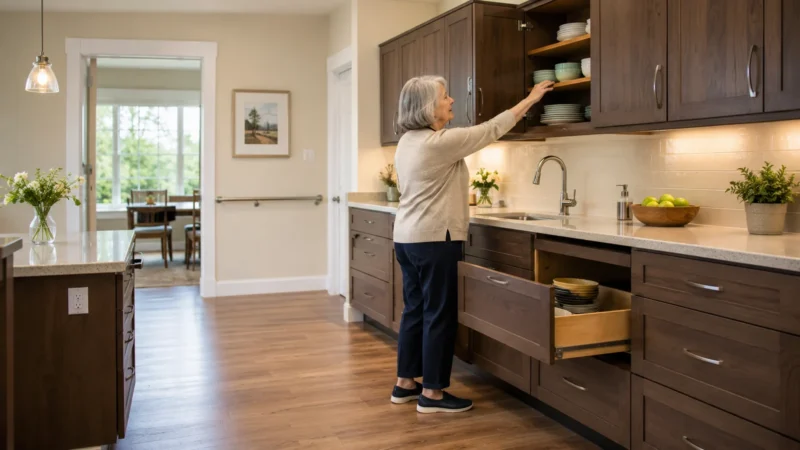
The challenge with upper cabinets is not only mounting height. Counter depth pushes the user away from the cabinet, making the upper shelves effectively farther away.
For frequently used dishes and food, prioritize the lowest shelves of wall cabinets. Adjustable shelves and pull-down shelf mechanisms can improve access without lowering every cabinet.
Base cabinets
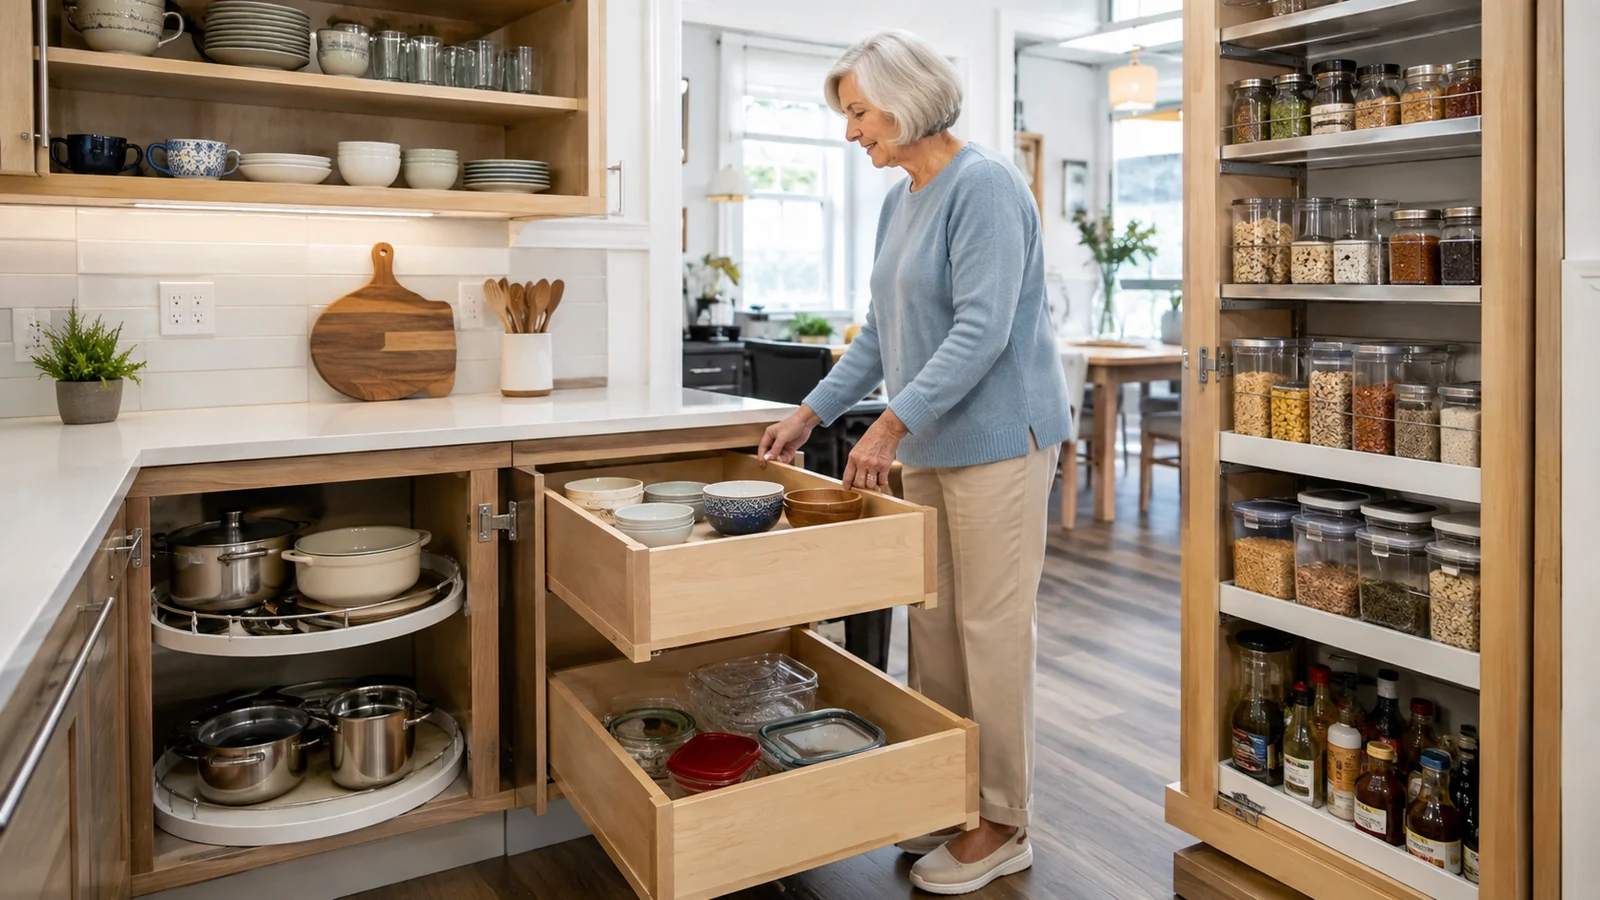
Traditional base cabinets with fixed shelves often force kneeling and reaching into dark spaces. Deep drawers and full-extension pull-outs bring contents toward the user and can be easier to scan.
Store heavier cookware between knee and shoulder height when practical so it does not have to be lifted from the floor or overhead.
Accessible design references
ADA standards include reach ranges, clear floor space, work-surface, sink, and storage provisions for covered accessible spaces. These dimensions can help a designer think about seated reach and approach.
They are not a universal mandate for every private single-family kitchen. Treat them as design references unless the project is subject to a specific accessibility requirement.
Plan by frequency
A simple three-zone system works well: daily, occasional, and rare. Daily items belong in the easiest reach zone. Occasional items can occupy somewhat higher or lower storage. Rare seasonal equipment can use the hardest-to-reach locations.
This approach often improves an existing kitchen without moving a single cabinet.
Measure the user and the room
Have the primary user stand or sit at the counter and identify the highest and lowest comfortable reach points without leaning or losing balance. Compare those points with cabinet shelves.
For a renovation, repeat the test with mock shelf heights or painter’s tape before ordering cabinetry.
Quick Reference
| Storage zone | Best use | Avoid |
|---|---|---|
| Easy reach | Daily dishes, food, cookware | Items requiring a stool or deep bend |
| Moderate reach | Occasional appliances, serving pieces | Very heavy objects |
| High/low reach | Seasonal or rarely used items | Daily essentials |
| Deep base cabinet | Use pull-outs or drawers | Loose items pushed to the back |
Measure your comfortable reach before changing cabinets
Cabinet height should begin with the person using the kitchen. Stand where you normally work and reach forward and upward without stretching or rising onto your toes. That comfortable range is more useful than choosing a cabinet height from a generic chart.
If more than one person uses the kitchen, compare their reach and place shared everyday items where both can access them easily.
Use upper cabinets for lighter and less frequent items
Upper cabinets are convenient when the shelf is within reach, but very high storage can encourage unsafe climbing or awkward stretching. Heavy items are especially poor choices for upper shelves.
Keep lightweight backup supplies or rarely used serving pieces higher. Move heavier cookware, dishes, and pantry staples to lower shelves, drawers, or pull-out storage.
Make base cabinets work like drawers when possible
Deep base cabinets often require kneeling, bending, and reaching into a dark space. Drawers and pull-outs bring the contents toward you instead.
If a remodel is not planned, simple slide-out trays or organizers can improve an existing cabinet. Check weight limits and make sure the hardware moves smoothly.
Do not lower cabinets without checking the work below them
Lowering an upper cabinet can make shelves easier to reach, but it also changes the clearance above a counter and may interfere with appliances, lighting, or work space.
Measure the full area before making a permanent change. Sometimes moving only a few daily items is a better solution than changing the cabinet itself.
Choose the next change around the way you actually use the kitchen
You do not need to make the kitchen look different simply because you are over 55. Focus on the repeated task that feels awkward, tiring, hard to see, or difficult to reach. Solve that problem first, then see whether the rest of the room still works well.
If a change involves cabinetry, electrical work, plumbing, structural changes, gas, or another specialized task, use qualified help for that part of the project. A clear explanation of the problem you are trying to solve will make it easier to compare recommendations.
Keep the kitchen easy to maintain
A kitchen improvement should not create a new cleaning or maintenance burden. Pull-outs need to move smoothly, mats need to stay flat, lighting needs reachable controls, and frequently used surfaces should be simple to wipe down. Think about who will clean, repair, or adjust the new feature after the initial installation.
When two options solve the same problem, the one that is easier to understand and maintain may serve you better over time. Convenience only lasts when the feature continues working during ordinary busy weeks.
Make one change before rebuilding the whole room
If the kitchen does not require major construction, try the smallest practical improvement first. Move storage, change a light, add a pull-out, rearrange a work zone, or give a heavy appliance a permanent home. Then use the kitchen for several days and see whether the change solved the problem.
This approach can prevent expensive work from solving the wrong issue. It also gives you clearer information if you later hire a designer or contractor because you can explain what you already tried and what remains difficult.
Ask practical questions before you spend money
When comparing a product or renovation, ask what task it makes easier, what maintenance it requires, how it affects the surrounding space, and whether everyone who uses the kitchen can operate it. A feature is not automatically useful because it is marketed as accessible or senior-friendly.
Measure carefully and compare the full installed cost, especially when work involves cabinetry, electrical changes, plumbing, counters, flooring, or appliance relocation. Use qualified professionals where the project requires specialized work or permits.
Sources
Frequently Asked Questions
What height should upper cabinets be for seniors?
There is no single best height. Counter depth, user height, shoulder reach, and seated access all matter.
Should I lower all wall cabinets?
Not necessarily. Lower shelves, pull-down mechanisms, and reorganizing frequently used items may solve the problem.
Are drawers better than base cabinets?
Deep full-extension drawers can make cookware and food easier to see and reach than fixed shelves in deep base cabinets.
Do ADA cabinet dimensions apply to private homes?
Not automatically. ADA standards are valuable accessibility references, but legal applicability varies.
What is the cheapest improvement?
Move everyday items to the easiest existing shelves and reserve difficult locations for rarely used items.
Keep this visual on Pinterest
Save the infographic so you can return to the checklist or comparison when you need it.
 Save on Pinterest