Design around tasks, not age
A useful kitchen begins with observation. Notice where groceries are set down, where ingredients are prepared, how far dishes travel from dishwasher to cabinet, and which items require a stool or deep bend. Those repeated motions reveal the real design problems.
Aging-in-place planning works best before a crisis. NIA recommends considering future needs while the person can still make choices about the home. In the kitchen, that means preserving flexibility instead of assuming everyone will eventually need the same layout.
Create shorter work paths
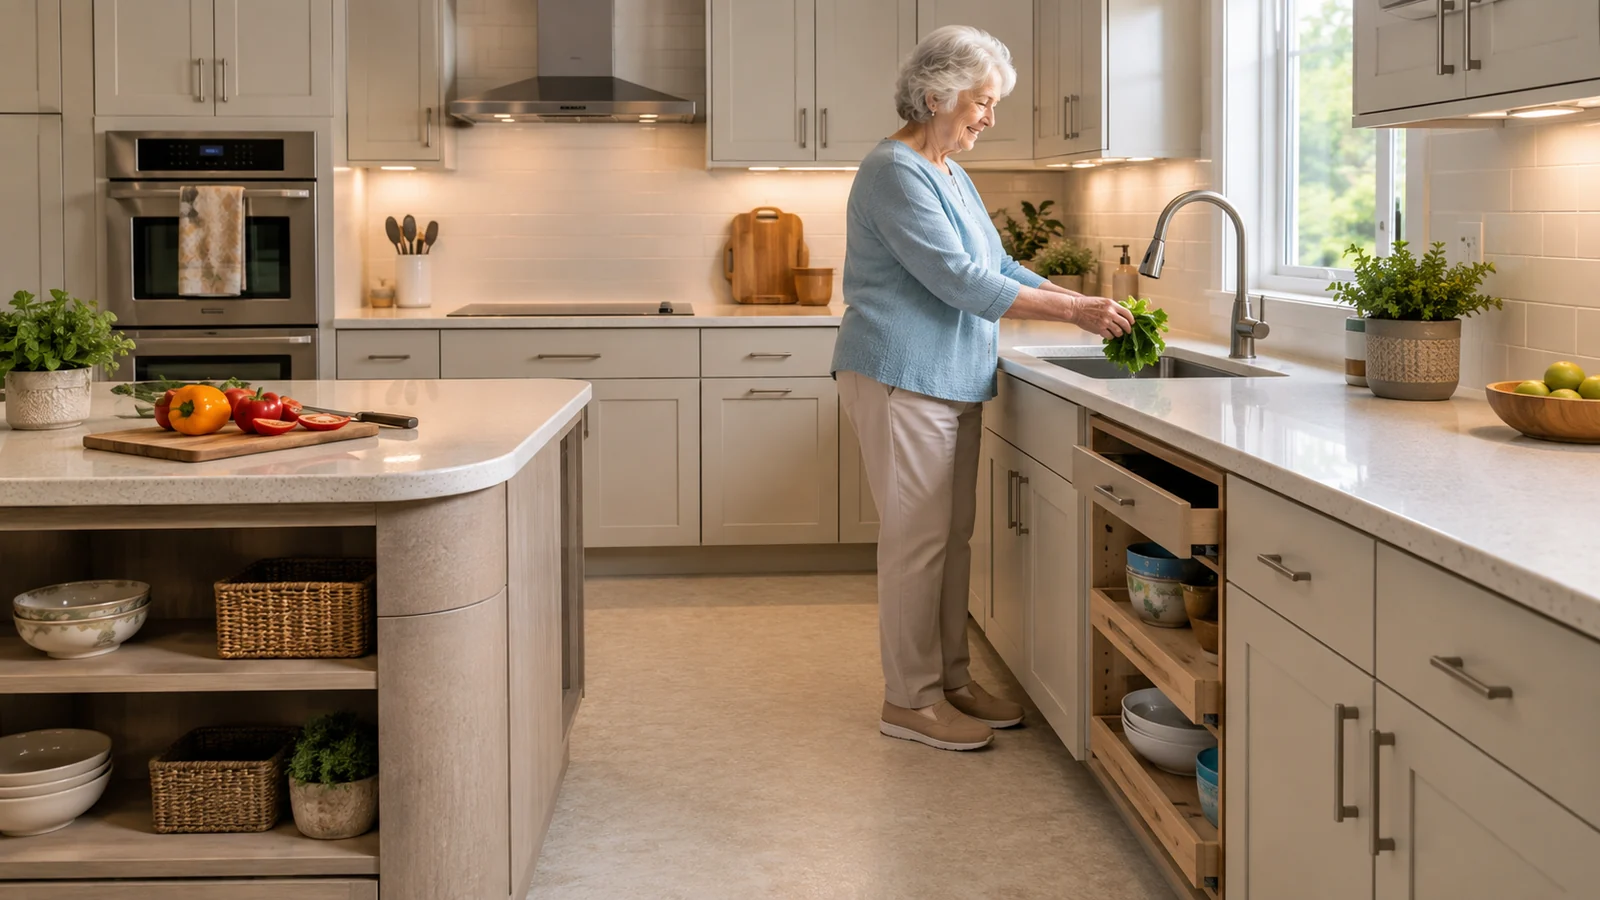
Group frequently connected tasks. Keep everyday dishes near the dishwasher, cooking tools near the range, and commonly used ingredients close to the main preparation area. A refrigerator, sink, and cooking area do not need to form a perfect design triangle, but unnecessary carrying should be minimized.
If a kitchen is large, an island can shorten travel or make it worse. Make sure it does not create a narrow obstacle between the refrigerator, sink, and main work surface.
Keep everyday storage in the easy-reach zone
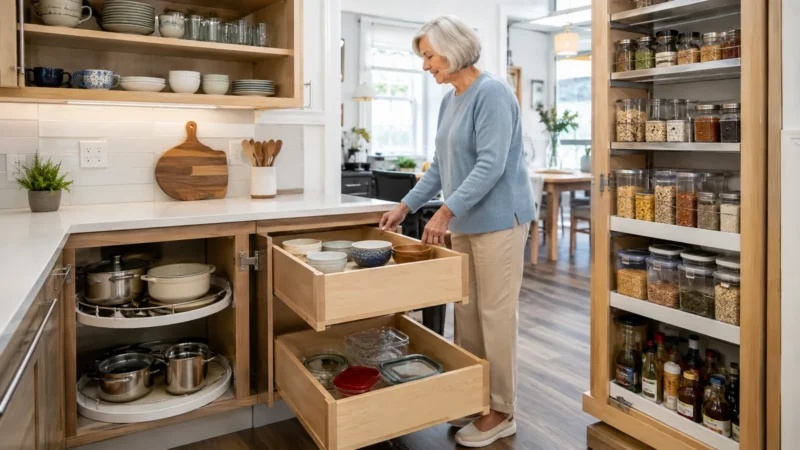
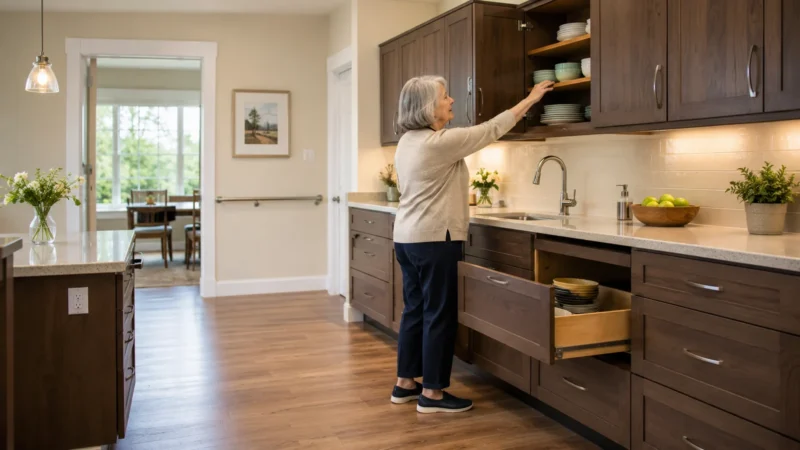
The most-used items should not live on the highest shelf or at the back of a deep base cabinet. Move daily dishes, glasses, cookware, pantry staples, and cleaning supplies into locations that can be reached without climbing or kneeling.
Pull-out shelves, drawers, lazy Susans, tray dividers, and vertical storage can make existing cabinets more usable without changing the entire kitchen.
Use lighting in layers
Combine general ceiling light with focused task lighting at counters, sink, range, and food-preparation areas. Under-cabinet lighting can reduce shadows created by upper cabinets.
Avoid glare from highly polished counters and floors. Controls should remain easy to operate manually even if smart lighting is added.
Choose hardware that is easy to operate
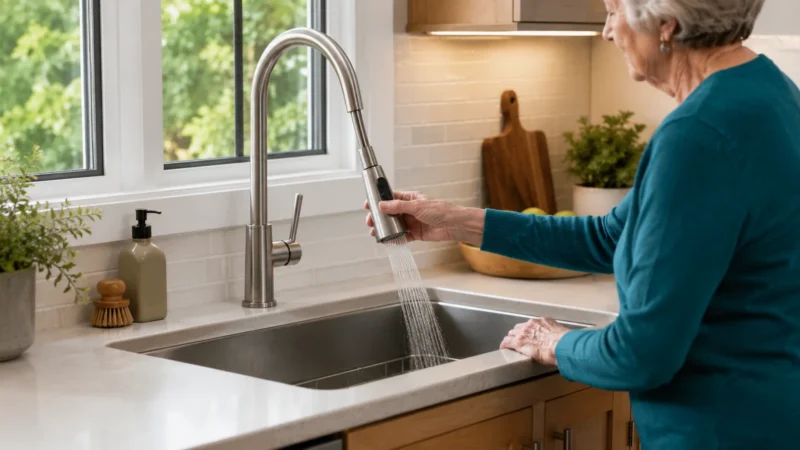
Lever handles, D-shaped cabinet pulls, touchless or lever faucets, and large appliance controls can reduce gripping and twisting. The best hardware is not simply the largest; it should be easy to identify, reach, and operate with one hand.
Test handles in person when possible. Decorative knobs that look elegant can be frustrating if they require a tight pinch.
Plan for predictable flooring
Flooring should provide stable traction, remain easy to clean, and avoid abrupt height changes between rooms. CPSC highlights slip-resistant surfaces and removal of tripping hazards as important home-safety measures.
A softer-feeling material may reduce fatigue, but softness should not come at the expense of rolling stability for walkers, carts, or wheelchairs.
Build flexibility into future renovations
If walls or cabinets are already being opened, consider future changes that are inexpensive to prepare for now: electrical outlets in useful locations, stronger wall backing where needed, adjustable shelving, removable base cabinets, and adequate clear paths.
The goal is not to turn the kitchen into an institutional space. It is to make later adaptations less disruptive.
Quick Reference
| Kitchen zone | Question | Possible improvement |
|---|---|---|
| Entry/path | Can two tasks happen without blocking the route? | Remove obstacles; rethink island or furniture placement |
| Storage | Are daily items between easy shoulder and waist reach? | Move items; add pull-outs or drawers |
| Prep | Is there a comfortable work surface with strong task light? | Add task lighting or alternate-height work area |
| Cooking | Are controls visible and reachable without crossing hot surfaces? | Choose clearer front/side controls where appropriate |
| Cleanup | Do dishes travel a short distance to storage? | Relocate everyday dish storage |
| Floor | Is traction predictable with no abrupt lips? | Repair transitions; choose stable low-glare flooring |
Watch yourself use the kitchen before changing the layout
A kitchen plan is easier to improve when you look at a normal day instead of a showroom. Make coffee, prepare a simple meal, put dishes away, and clean up as you normally would. Notice how often you cross the room, reach above shoulder height, bend into a low cabinet, or carry something hot or heavy from one place to another.
Those repeated movements show where the kitchen is asking too much of you. A small storage change, another light, or a different work surface may solve more than a major remodel.
Give frequently used tools the easiest locations
The things you use every day should be the easiest things to reach. Plates, glasses, cookware, coffee supplies, cutting boards, and pantry staples are poor candidates for the highest shelf or deepest cabinet.
Move daily items between comfortable knee and shoulder height when possible. Reserve harder-to-reach storage for lighter items you use only occasionally.
Create a place to sit without blocking the room
Some food preparation can be done comfortably while seated, especially sorting, peeling, mixing, or assembling ingredients. A stable chair or stool can reduce long periods of standing.
Choose a location that keeps the seat out of the main traffic path. Make sure the work surface is at a useful height and that commonly used tools can be reached without twisting.
Plan a renovation around the tasks you want to keep doing
If you are replacing cabinets, counters, or appliances, write down the routines you want the new kitchen to support. That may include baking, cooking for family, using a wheelchair or walker, or simply reducing reaching and bending.
Ask the designer or contractor how each proposed change improves those routines. A kitchen should still feel like your kitchen, not like a list of accessibility products.
Choose the next change around the way you actually use the kitchen
You do not need to make the kitchen look different simply because you are over 55. Focus on the repeated task that feels awkward, tiring, hard to see, or difficult to reach. Solve that problem first, then see whether the rest of the room still works well.
If a change involves cabinetry, electrical work, plumbing, structural changes, gas, or another specialized task, use qualified help for that part of the project. A clear explanation of the problem you are trying to solve will make it easier to compare recommendations.
Keep the kitchen easy to maintain
A kitchen improvement should not create a new cleaning or maintenance burden. Pull-outs need to move smoothly, mats need to stay flat, lighting needs reachable controls, and frequently used surfaces should be simple to wipe down. Think about who will clean, repair, or adjust the new feature after the initial installation.
When two options solve the same problem, the one that is easier to understand and maintain may serve you better over time. Convenience only lasts when the feature continues working during ordinary busy weeks.
Sources
Frequently Asked Questions
What makes a kitchen senior friendly?
A layout that reduces unnecessary reaching, bending, carrying, glare, tripping hazards, and difficult controls while preserving comfortable work areas.
Do I need to remodel the entire kitchen?
No. Storage changes, lighting, hardware, organization, and flooring repairs can improve usability before a major remodel.
Should all counters be lower?
No. The best work height depends on the user and whether tasks are performed standing or seated. Multiple usable work heights can provide flexibility.
Is an island helpful?
It can be, if it shortens work paths and preserves adequate circulation. A poorly placed island can create an obstacle.
What should I change first?
Fix hazards and daily friction first: cluttered paths, poor lighting, hard-to-reach storage, unstable flooring, and difficult controls.
Keep this visual on Pinterest
Save the infographic so you can return to the checklist or comparison when you need it.
 Save on Pinterest